

Prince Eze Ugochukwu
Nkwerre people, your prayers have been heard. The design plan and concept for the New Nkwerre General Hospital has been revealed, and it’s everything the community has been hoping for.
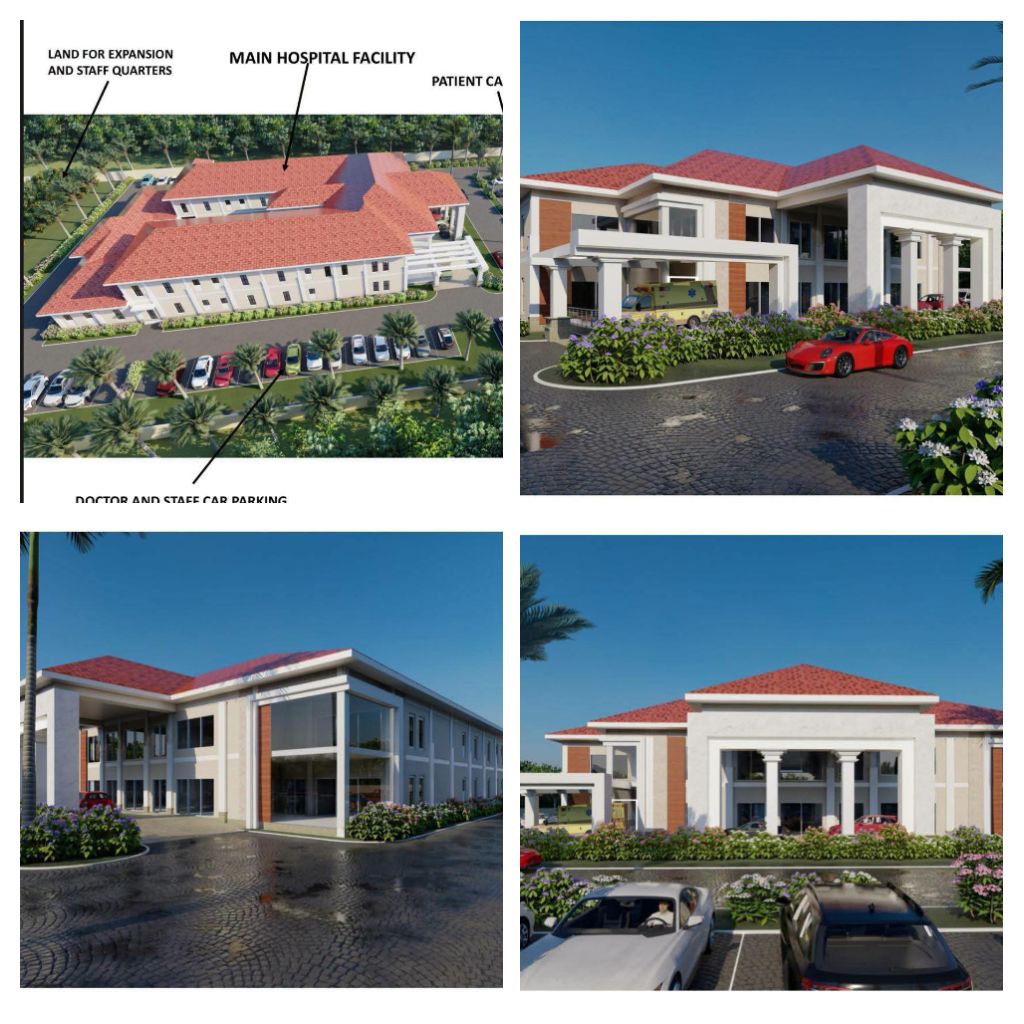
From the 3D render, the Main Hospital Facility will be a spacious, two-storey building. The plan shows proper planning for both patients and staff:
Main Hospital Facility
A modern building designed for wards, emergency, and outpatient care.
Doctor and Staff Car Parking
A well-organized parking area right in front of the facility
Land for Expansion and Staff Quarters
Extra land set aside behind the hospital for future growth and accommodation for health workers
Patient Care Access
Clear drop-off points and walkways for easy patient movement
The unveiling has sparked appreciation galore across Nkwerre. Community leaders, youths, and women groups have all come out to thank *Governor Hope Uzodimma for bringing this project closer to home.
“This is what we’ve been asking for,” a resident said. “With this hospital, our mothers, children, and elders won’t have to travel to Orlu for treatment again.”
When completed, the New Nkwerre General Hospital is expected to reduce medical referrals, create jobs, and give Nkwerre LGA a health facility it can be proud of.
